
Price Reduction - New Construction





Address
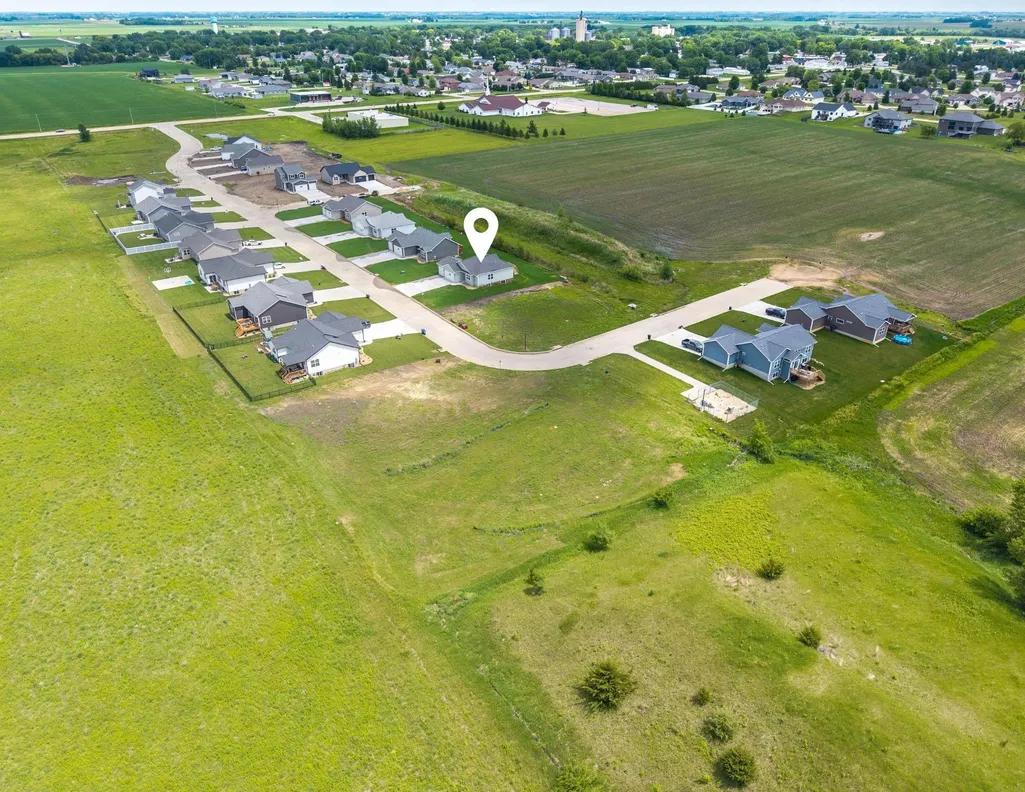
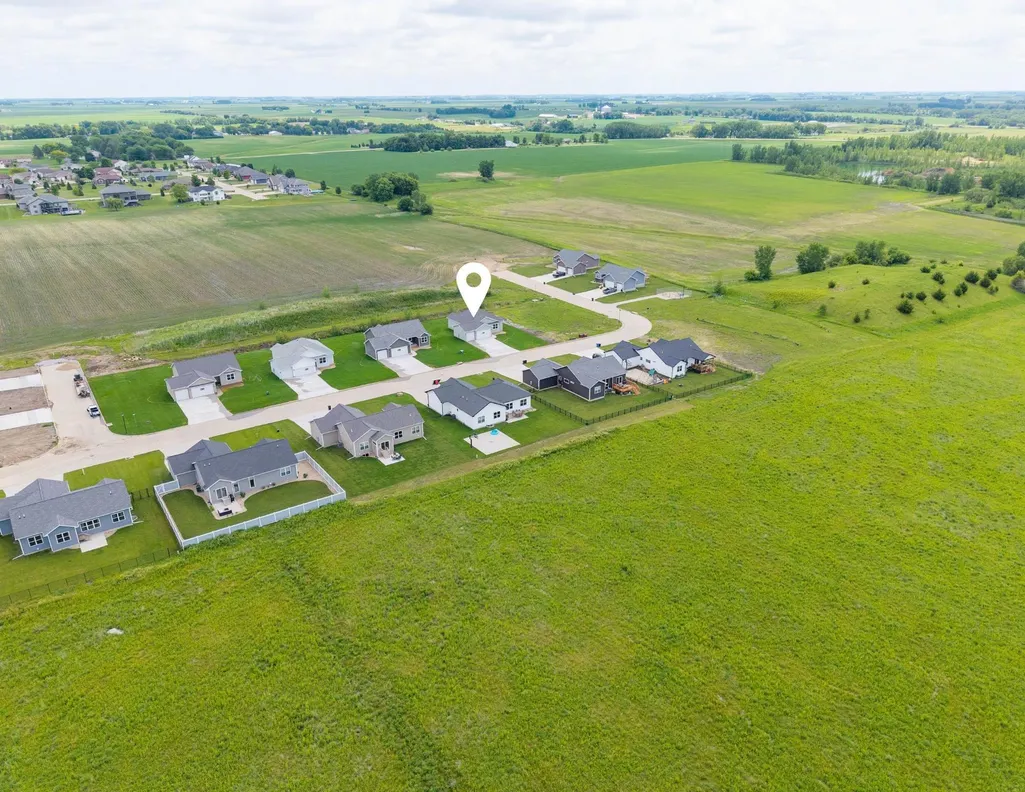
1725 Dalton Street, Jesup, IA
Price
$ 347,497
Property Attributes
- MLS#20261607
- TypeSingle Family
- Listing Status ACTIVE
- CountyBLACK HAWK
- CityJesup
- AreaBlack Hawk
- NeighborhoodWest Echo
- Zip50648
- Style1 Story
- Year Built2026
- Taxes$ 961
- Price$ 347,497
- Bedrooms3
- Full Bathrooms2
- Half Bathrooms0
- Sqr Footage1367
- Lot Size0.27 Acres
Data Source:
Listings courtesy of Northeast Iowa Regional Board of REALTORS® as distributed by MLS GRID
Property Description
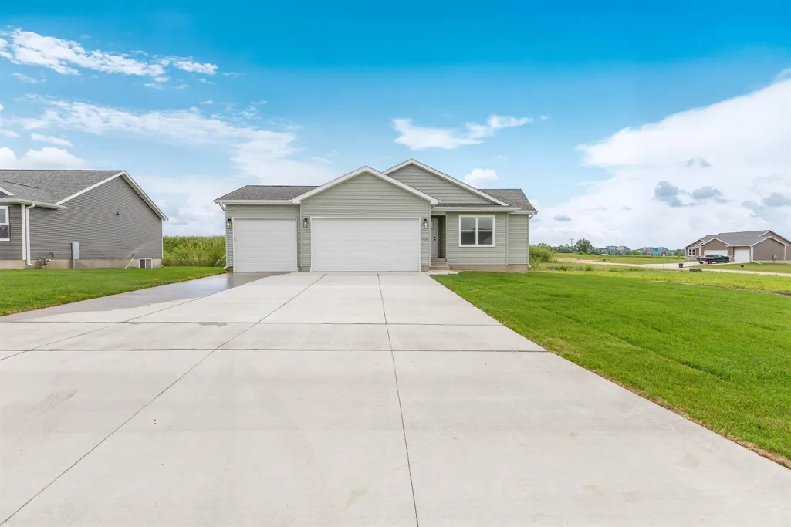
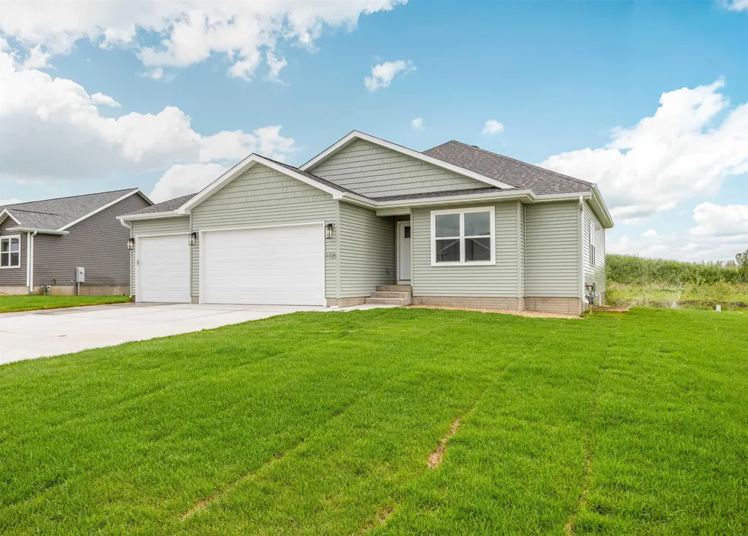
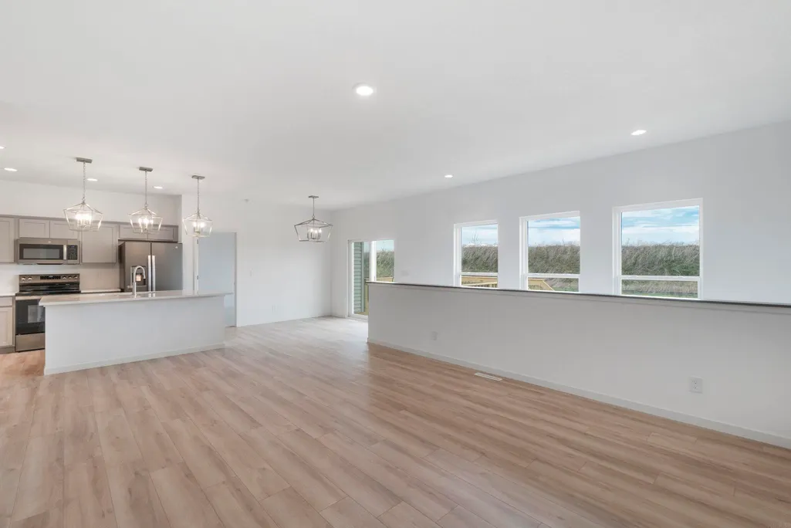
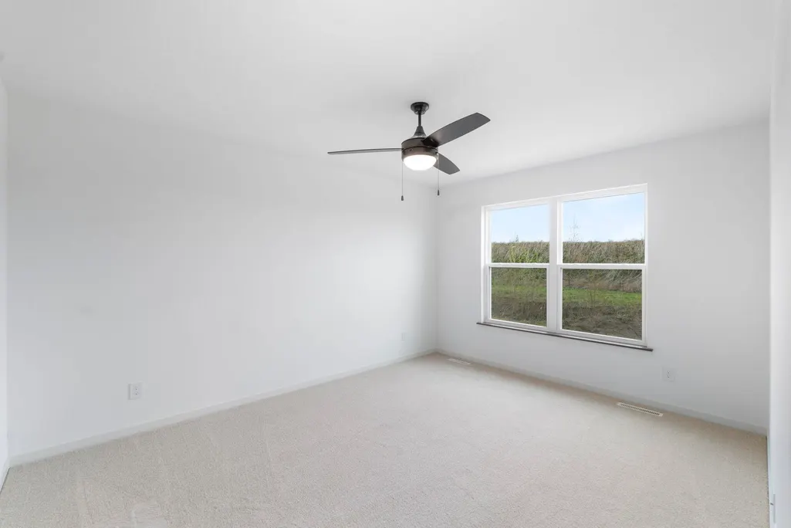
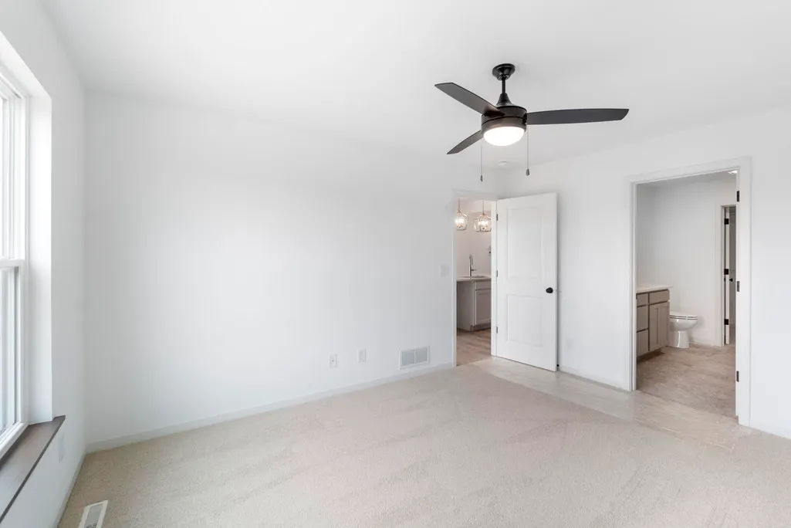
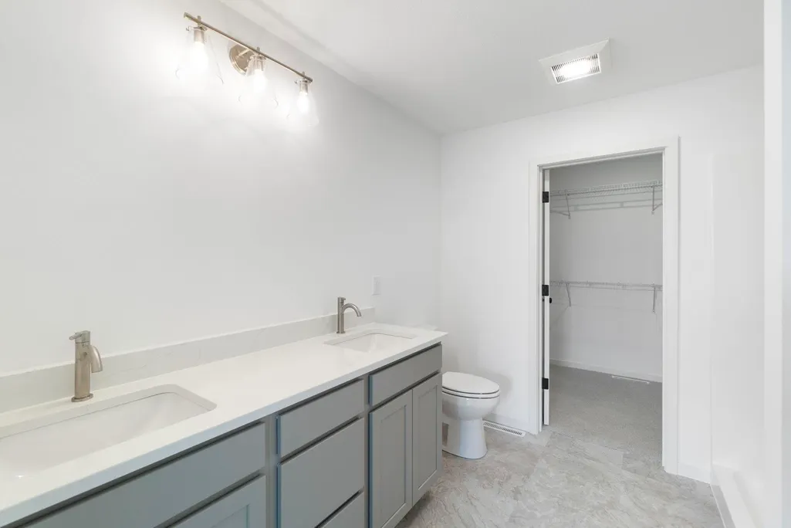
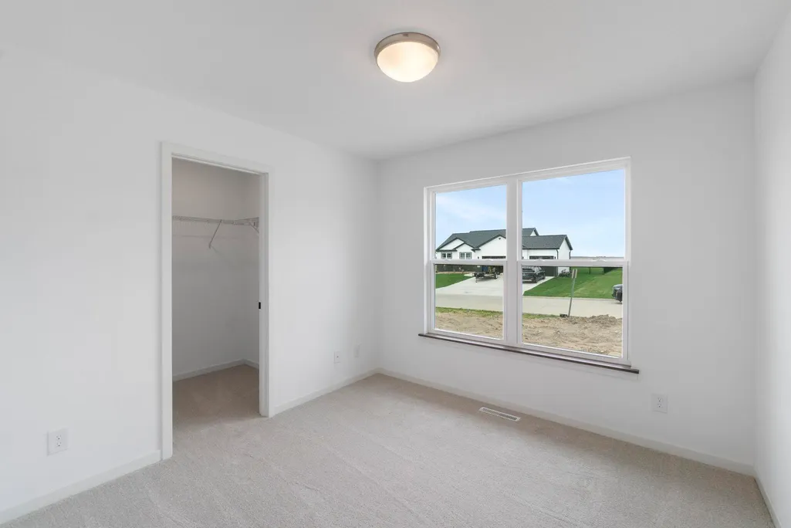
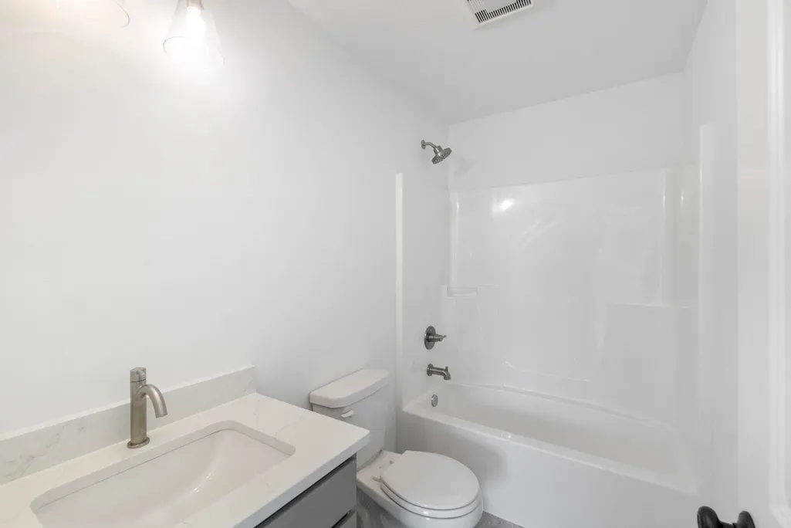
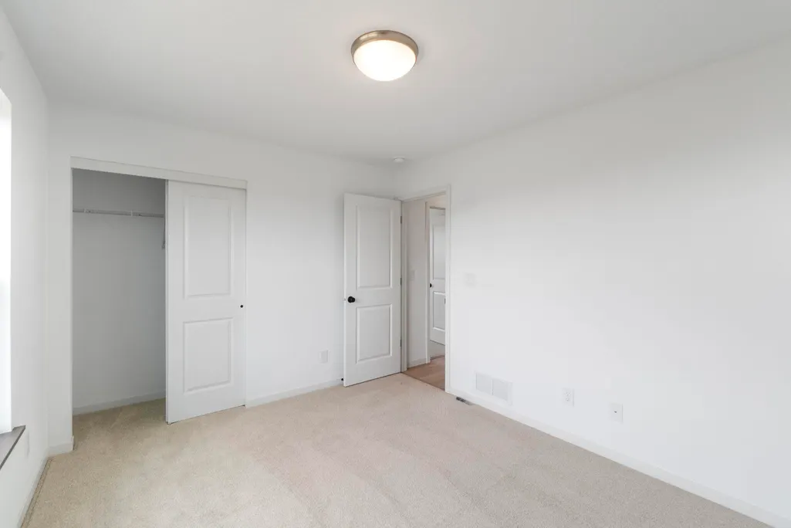
Welcome to the Cypress floor plan in West Echo by Panther Builders; offering a smart, open-concept design with 3 bedrooms, 2 baths, and over 1,300 finished square feet on the main level. The spacious living area flows seamlessly into the kitchen and dining, ideal for everyday living and entertaining. The owner’s suite features a walk-in closet and dual vanity bath, while two additional bedrooms provide flexibility for guests or office space. Enjoy outdoor living with a rear patio and the convenience of a 3-stall garage with attractive stone elevation. Unfinished basement offers excellent potential for future expansion. Quality new construction in a desirable location; ready to make your own.
| Elementary School | Middle School | High School |
|---|---|---|
| Jesup Elementary School | Jesup Middle School | Jesup High School |
| Price History | |
|---|---|
| 4/20/2026 | Listed $369,856 |
| 7/8/2026 | 3$359,856 |
| 9/18/2026 | 4$347,497 |
General Features
| Sewer | Public Sewer |
|---|---|
| Heating | Forced Air,Natural Gas |
| Cooling | Central Air |
| Roof | Shingle,Asphalt |
| Appliances | Dishwasher,Microwave,Free-Standing Range,Refrigerator |
| Zoning | R-1 |
| Construction Materials | Shingle Siding,Stone,Vinyl Siding |
| Year Built | 2026 |
| Property Subtype | Single Family Residence |
| Assoc Fee Paid Per | N/A |
| County | Black Hawk |
| Property Type | Residential |
| Subdivision Name | West Echo |
| Full Baths | 2 |
| Status | ACTIVE |
| High School | Jesup |
| City | Jesup |
| Lot Size Square Feet | 11700 |
| Carport Spaces | 3 |
| Elementary School | Jesup |
| Tax Annual Amount | 961 |
| Middle/Junior High School | Jesup |
| Additional Parcels Y/N | No |
| Builder Name | Panther Builders |
Interior Features
| Basement | Concrete,Unfinished |
|---|---|
| Fireplace Features | None |
| Total Bedrooms | 3 |
| Total Baths | 2 |
Exterior Features
| Parking Features | Attached Garage,Multiple Garages |
|---|---|
| Water Source | Public |
| Lot Dimensions | 90 x 130 |
| Lot Size Acres | 0.27 |
| Road Surface Type | Concrete |
Amenities
- Foreclosure
- Views
- Short Sale
- New Construction
- Adult 55+
- Lease To Own
- No HOA Fees
- Furnished
- Primary On Main
- Air Conditioning
- Seller Finance
- Green
- Fixer Upper
- Horse
- Golf
- Fireplace
- Deck
- Garage
- Basement
- Pool
Property vs Single Family Average in 50648
Price
Taxes
Year Built
Visits


